
Kildrum Parish Church
Category B listed church and community complex designed by Alan Reiach and Stuart Renton and completed in 1962 as part of the first phase of Cumbernauld New Town. The project established a strategy for the conservation, repair and enhancement of one of Scotland's most significant examples of post-war ecclesiastical architecture.
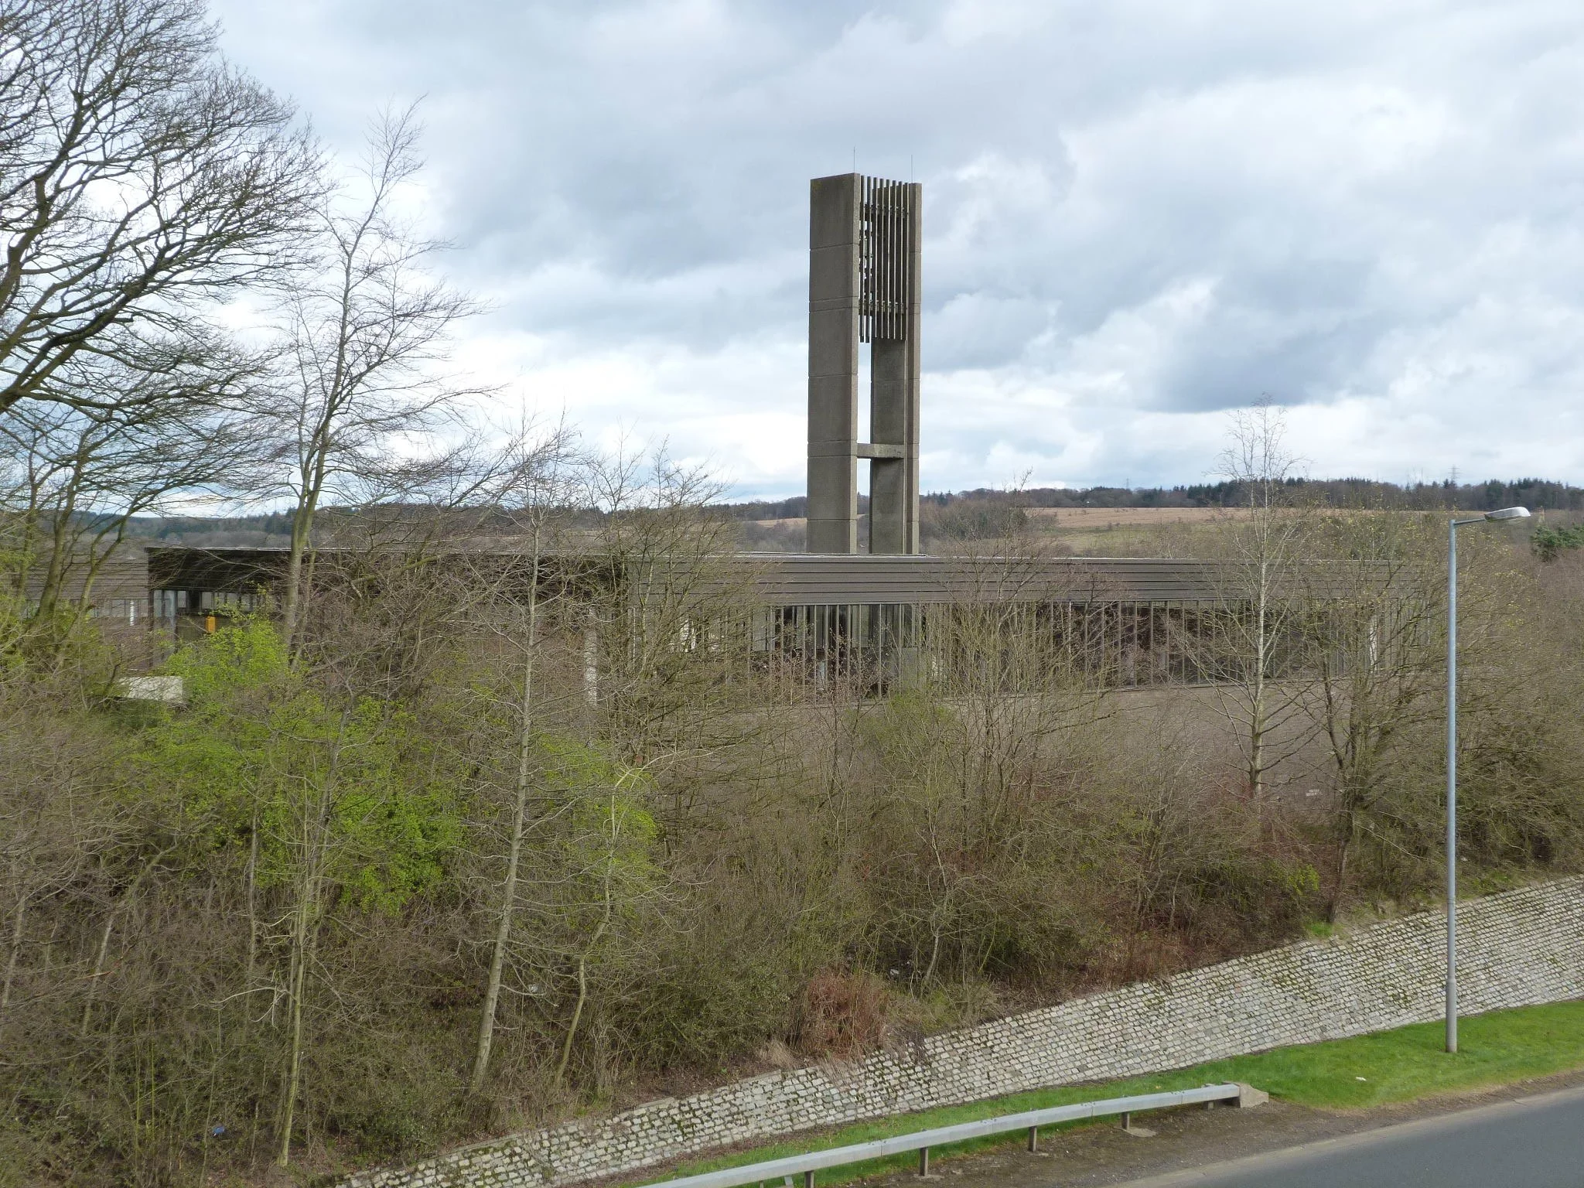
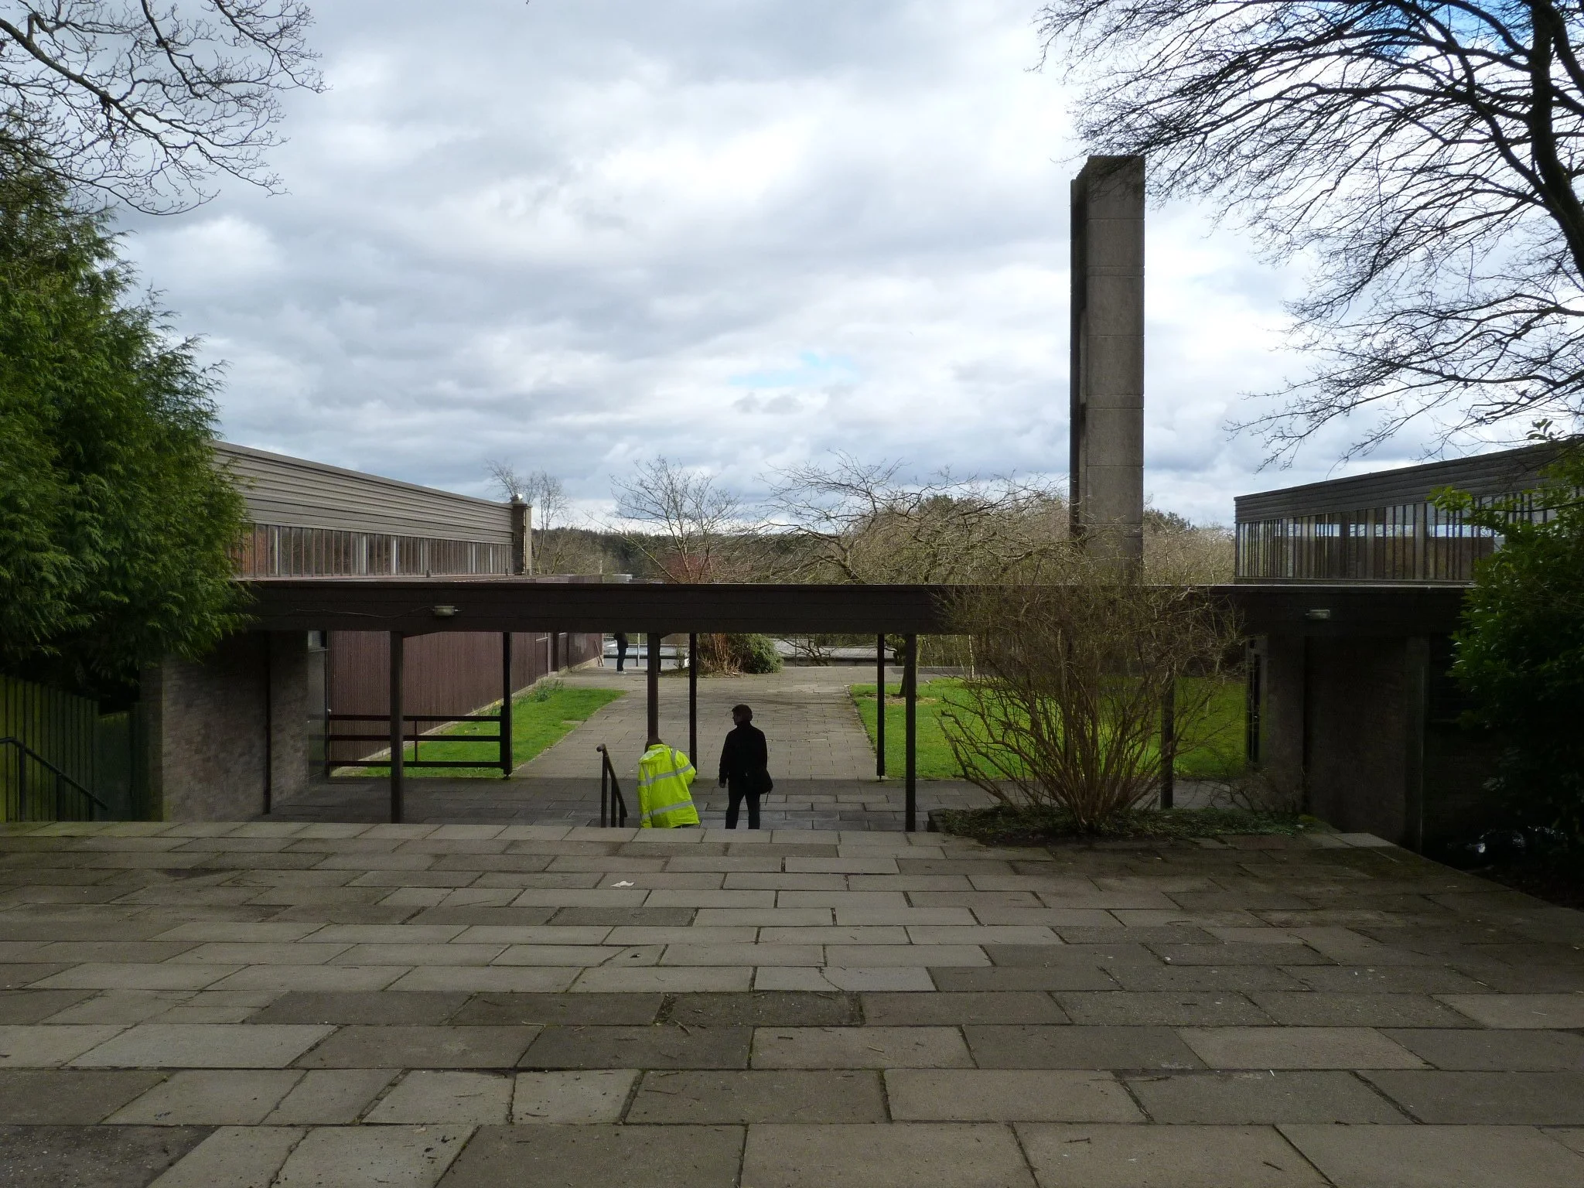
Kildrum Parish Church occupies a remarkable position within the architectural and social history of post-war Scotland. Designed by Alan Reiach and Stuart Renton and completed in 1962, the church formed an integral part of the vision for Cumbernauld New Town, serving as both a place of worship and a focus for community life. More than fifty years after its completion, the building remained deeply valued by its congregation and wider community, but faced significant challenges arising from age, changing standards and the deterioration of original fabric.
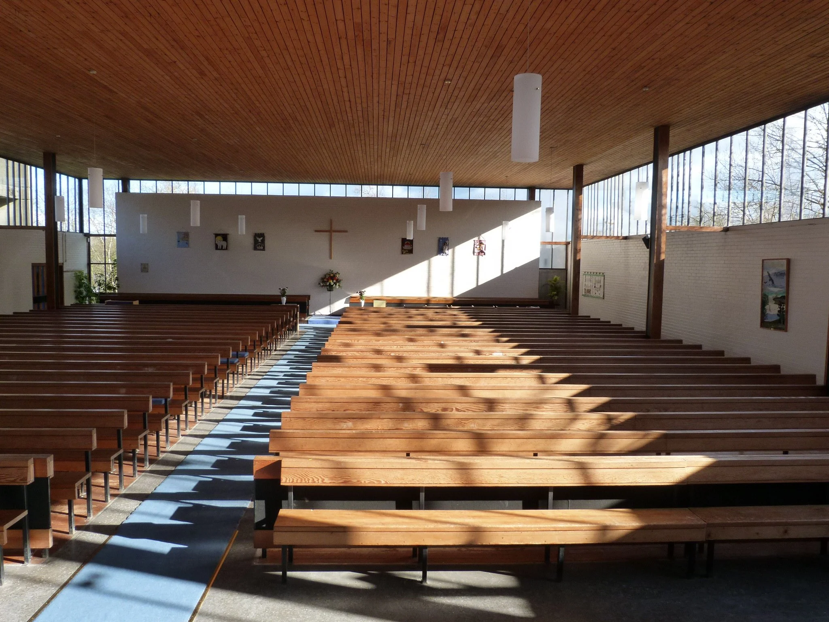
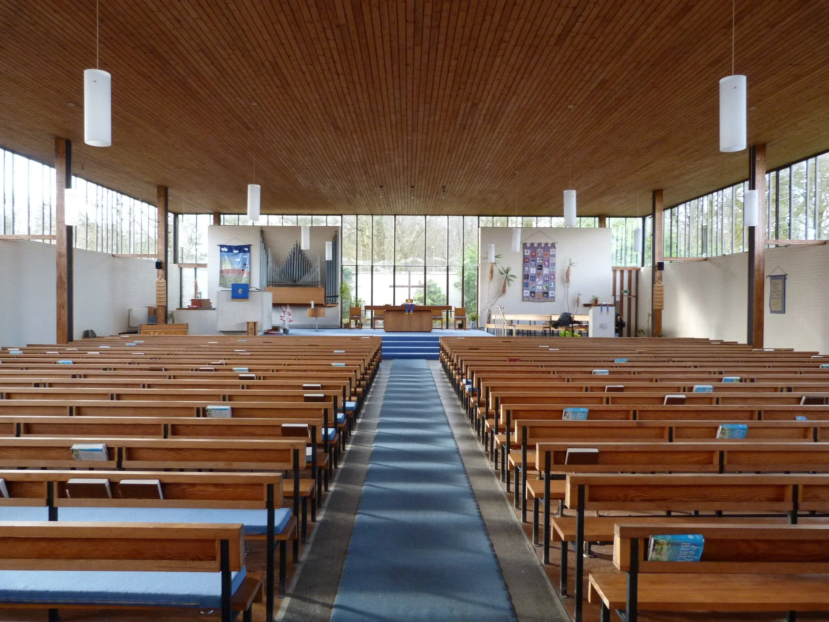
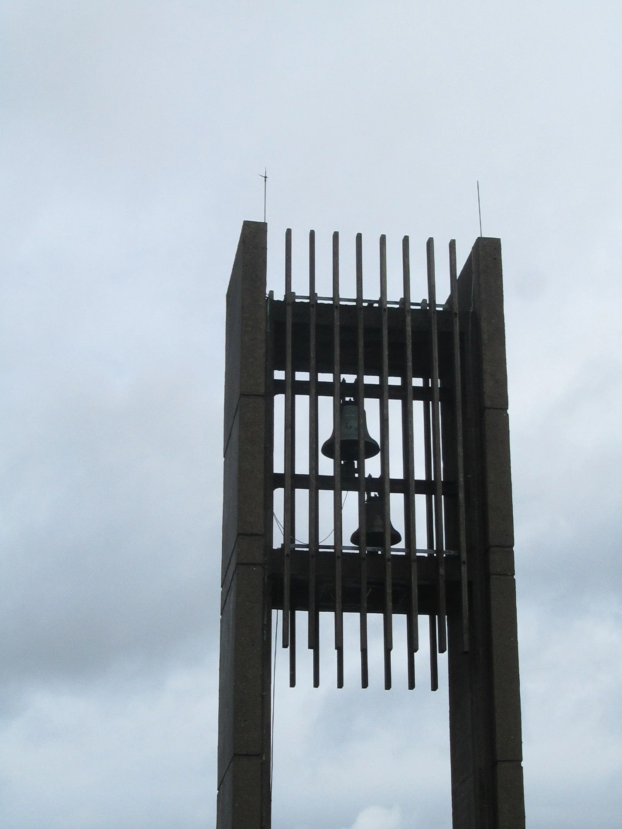
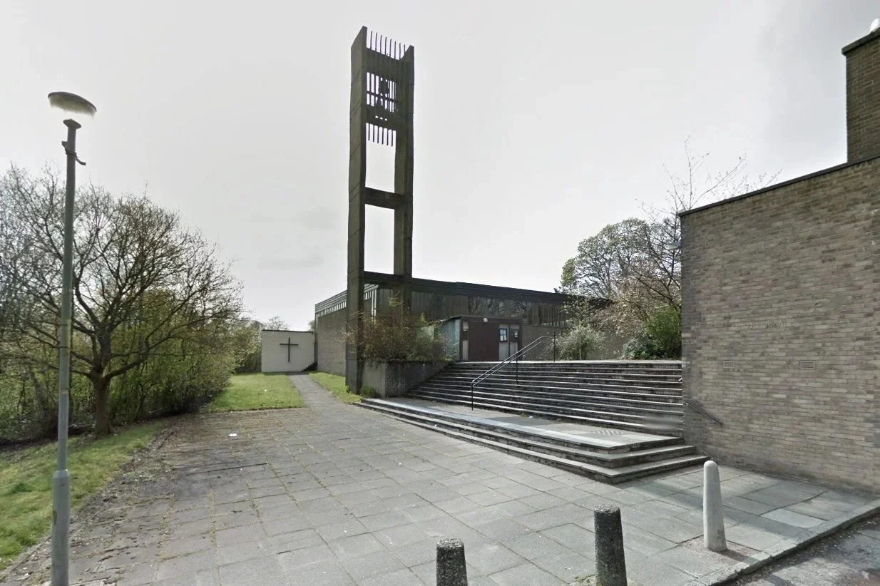
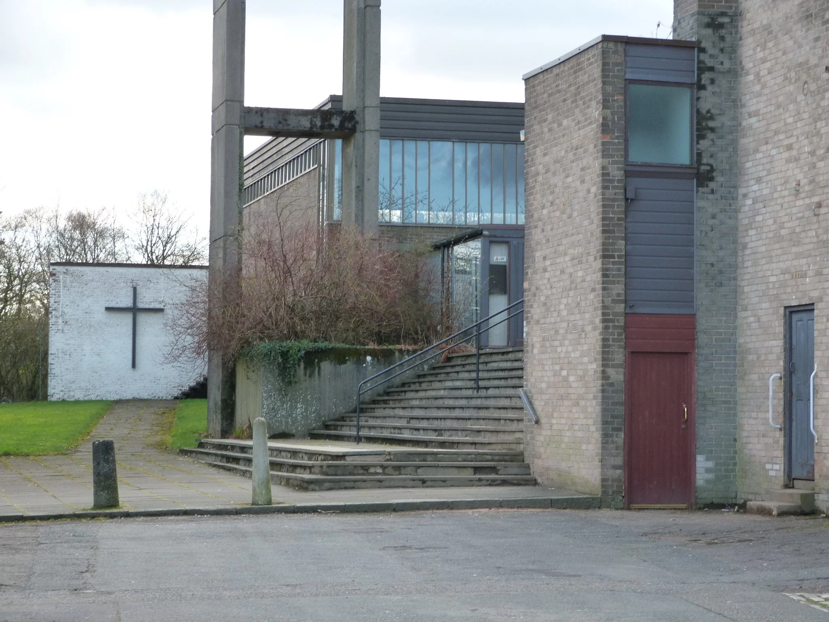
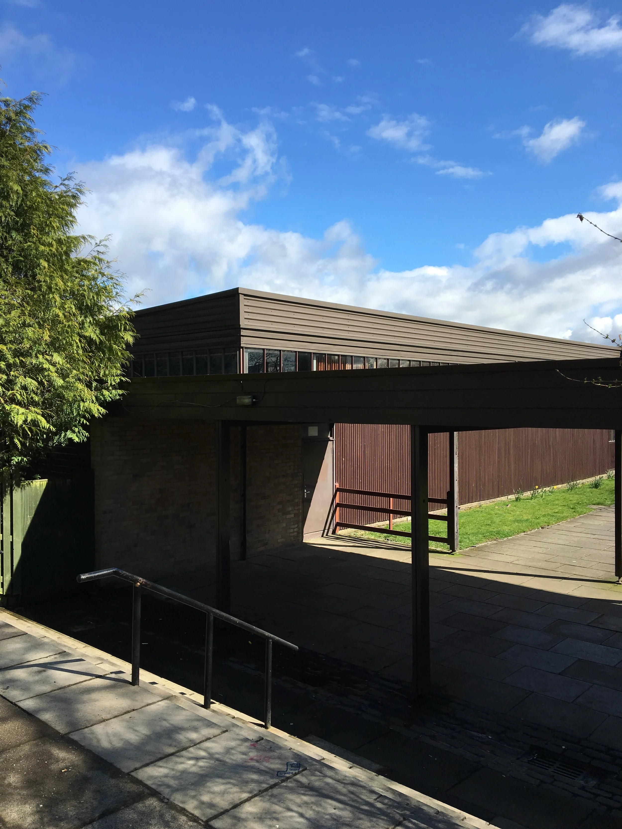
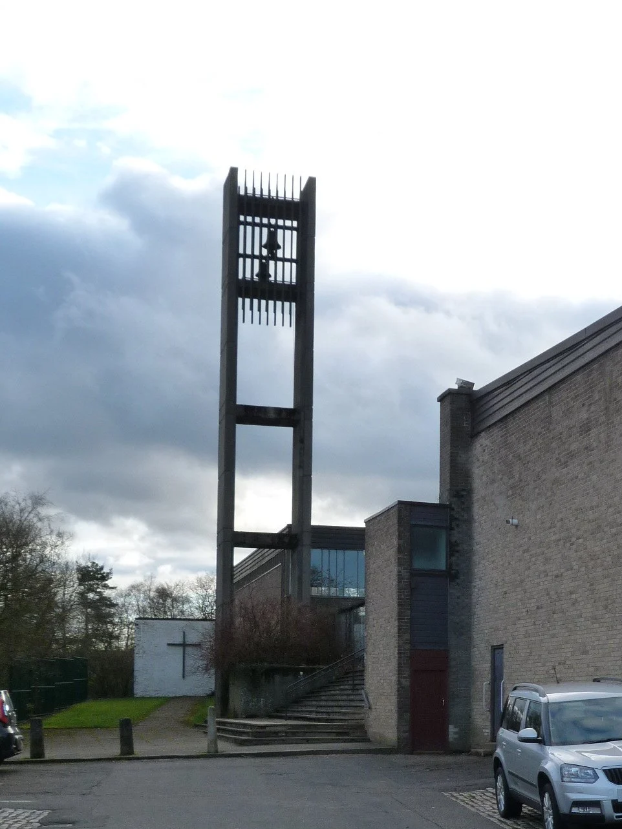
Set within a woodland landscape on an elevated site, the composition is deceptively simple. The church and hall are arranged as distinct forms around a raised entrance court, connected by covered walkways and linked to the network of footpaths that pass through the surrounding neighbourhood. Large areas of glazing, carefully framed views and the prominent concrete bell tower create a sequence of spaces that blur the boundary between architecture and landscape. The result is a building of unusual richness and restraint, embodying the spirit of optimism that defined the early years of the New Town.
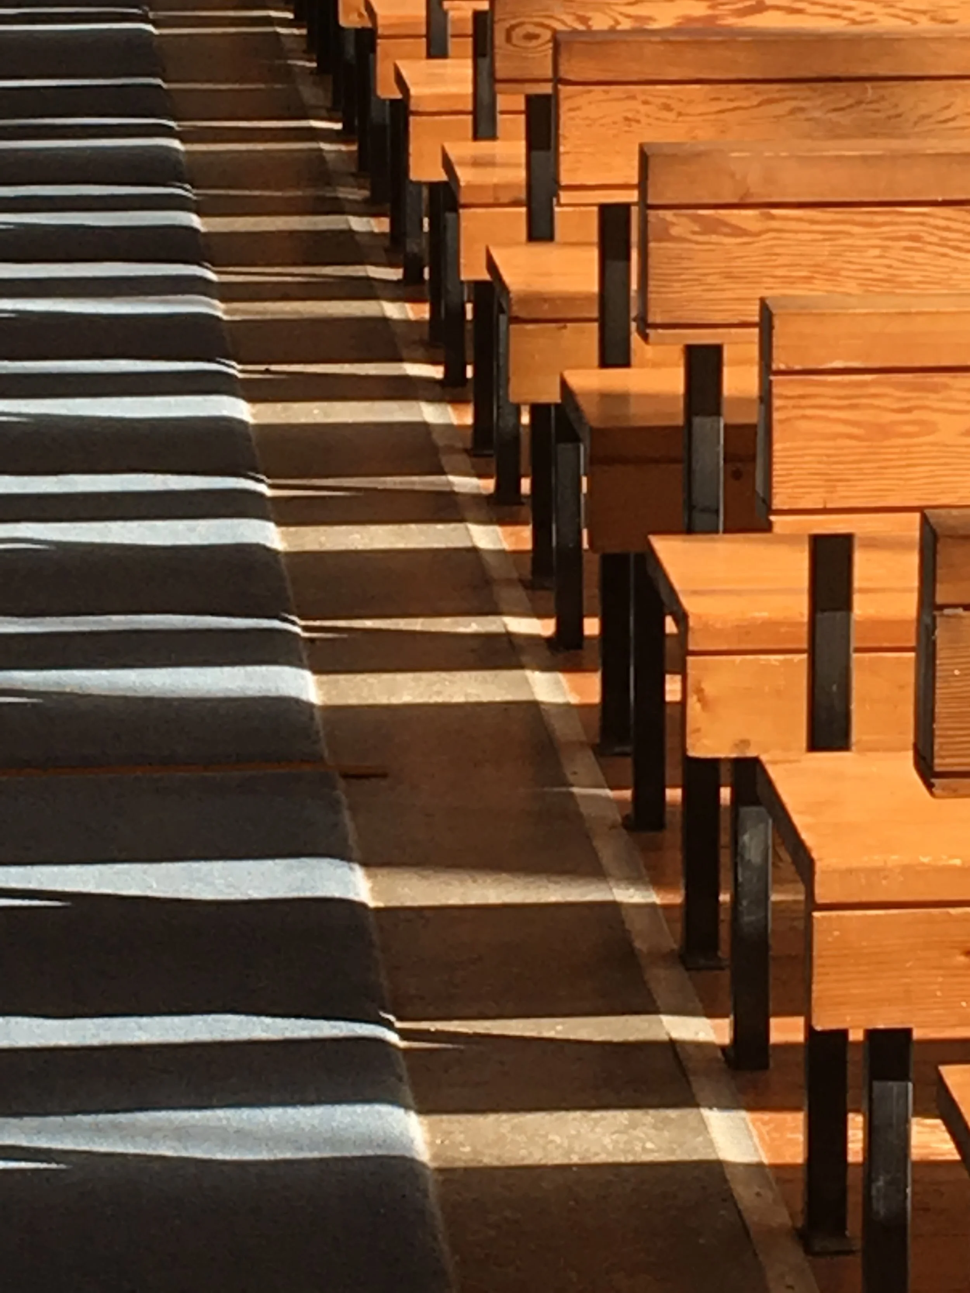
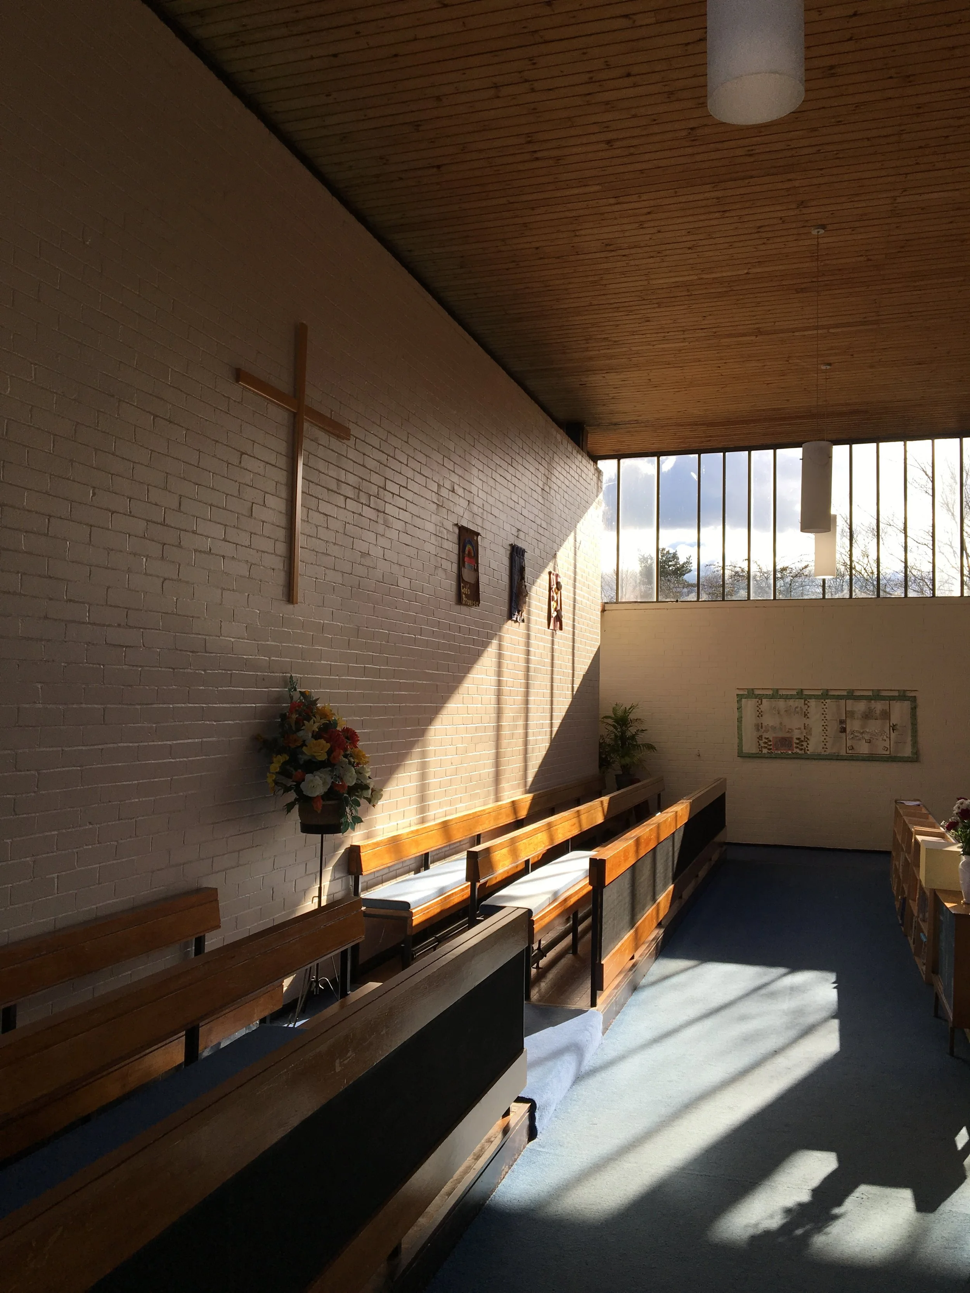
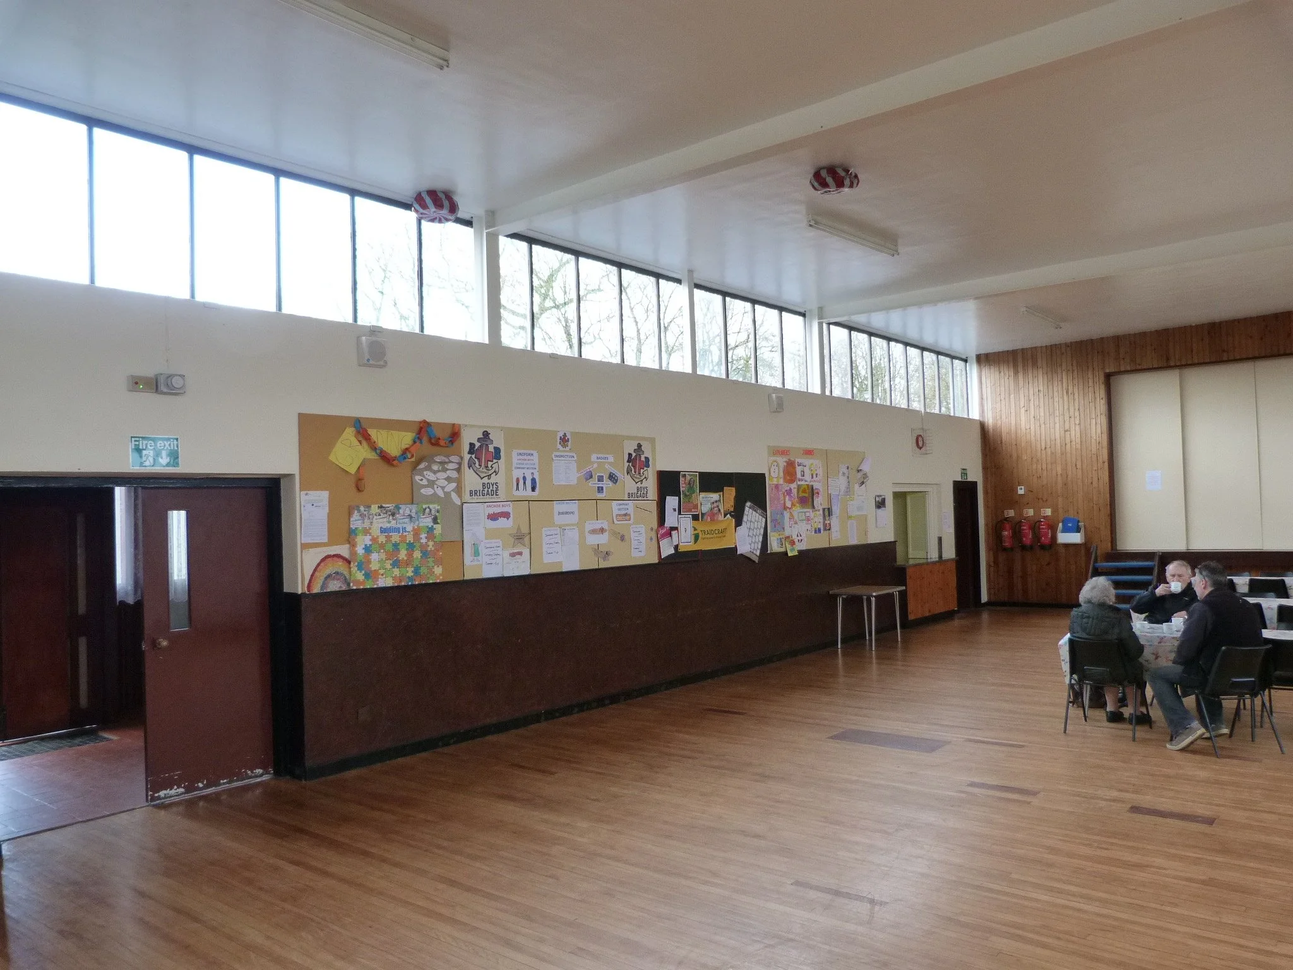
Working with conservation architect Andrew P.K. Wright, Reiach and Hall prepared a comprehensive programme of investigation, condition assessment and conservation proposals. The work sought not only to address defects in the building fabric, structure and services, but also to recover aspects of the original design that had been lost through decades of alteration and piecemeal repair. Particular attention was given to glazing, brickwork, landscape drainage, accessibility and the reinstatement of key architectural features that contributed to the building's significance.
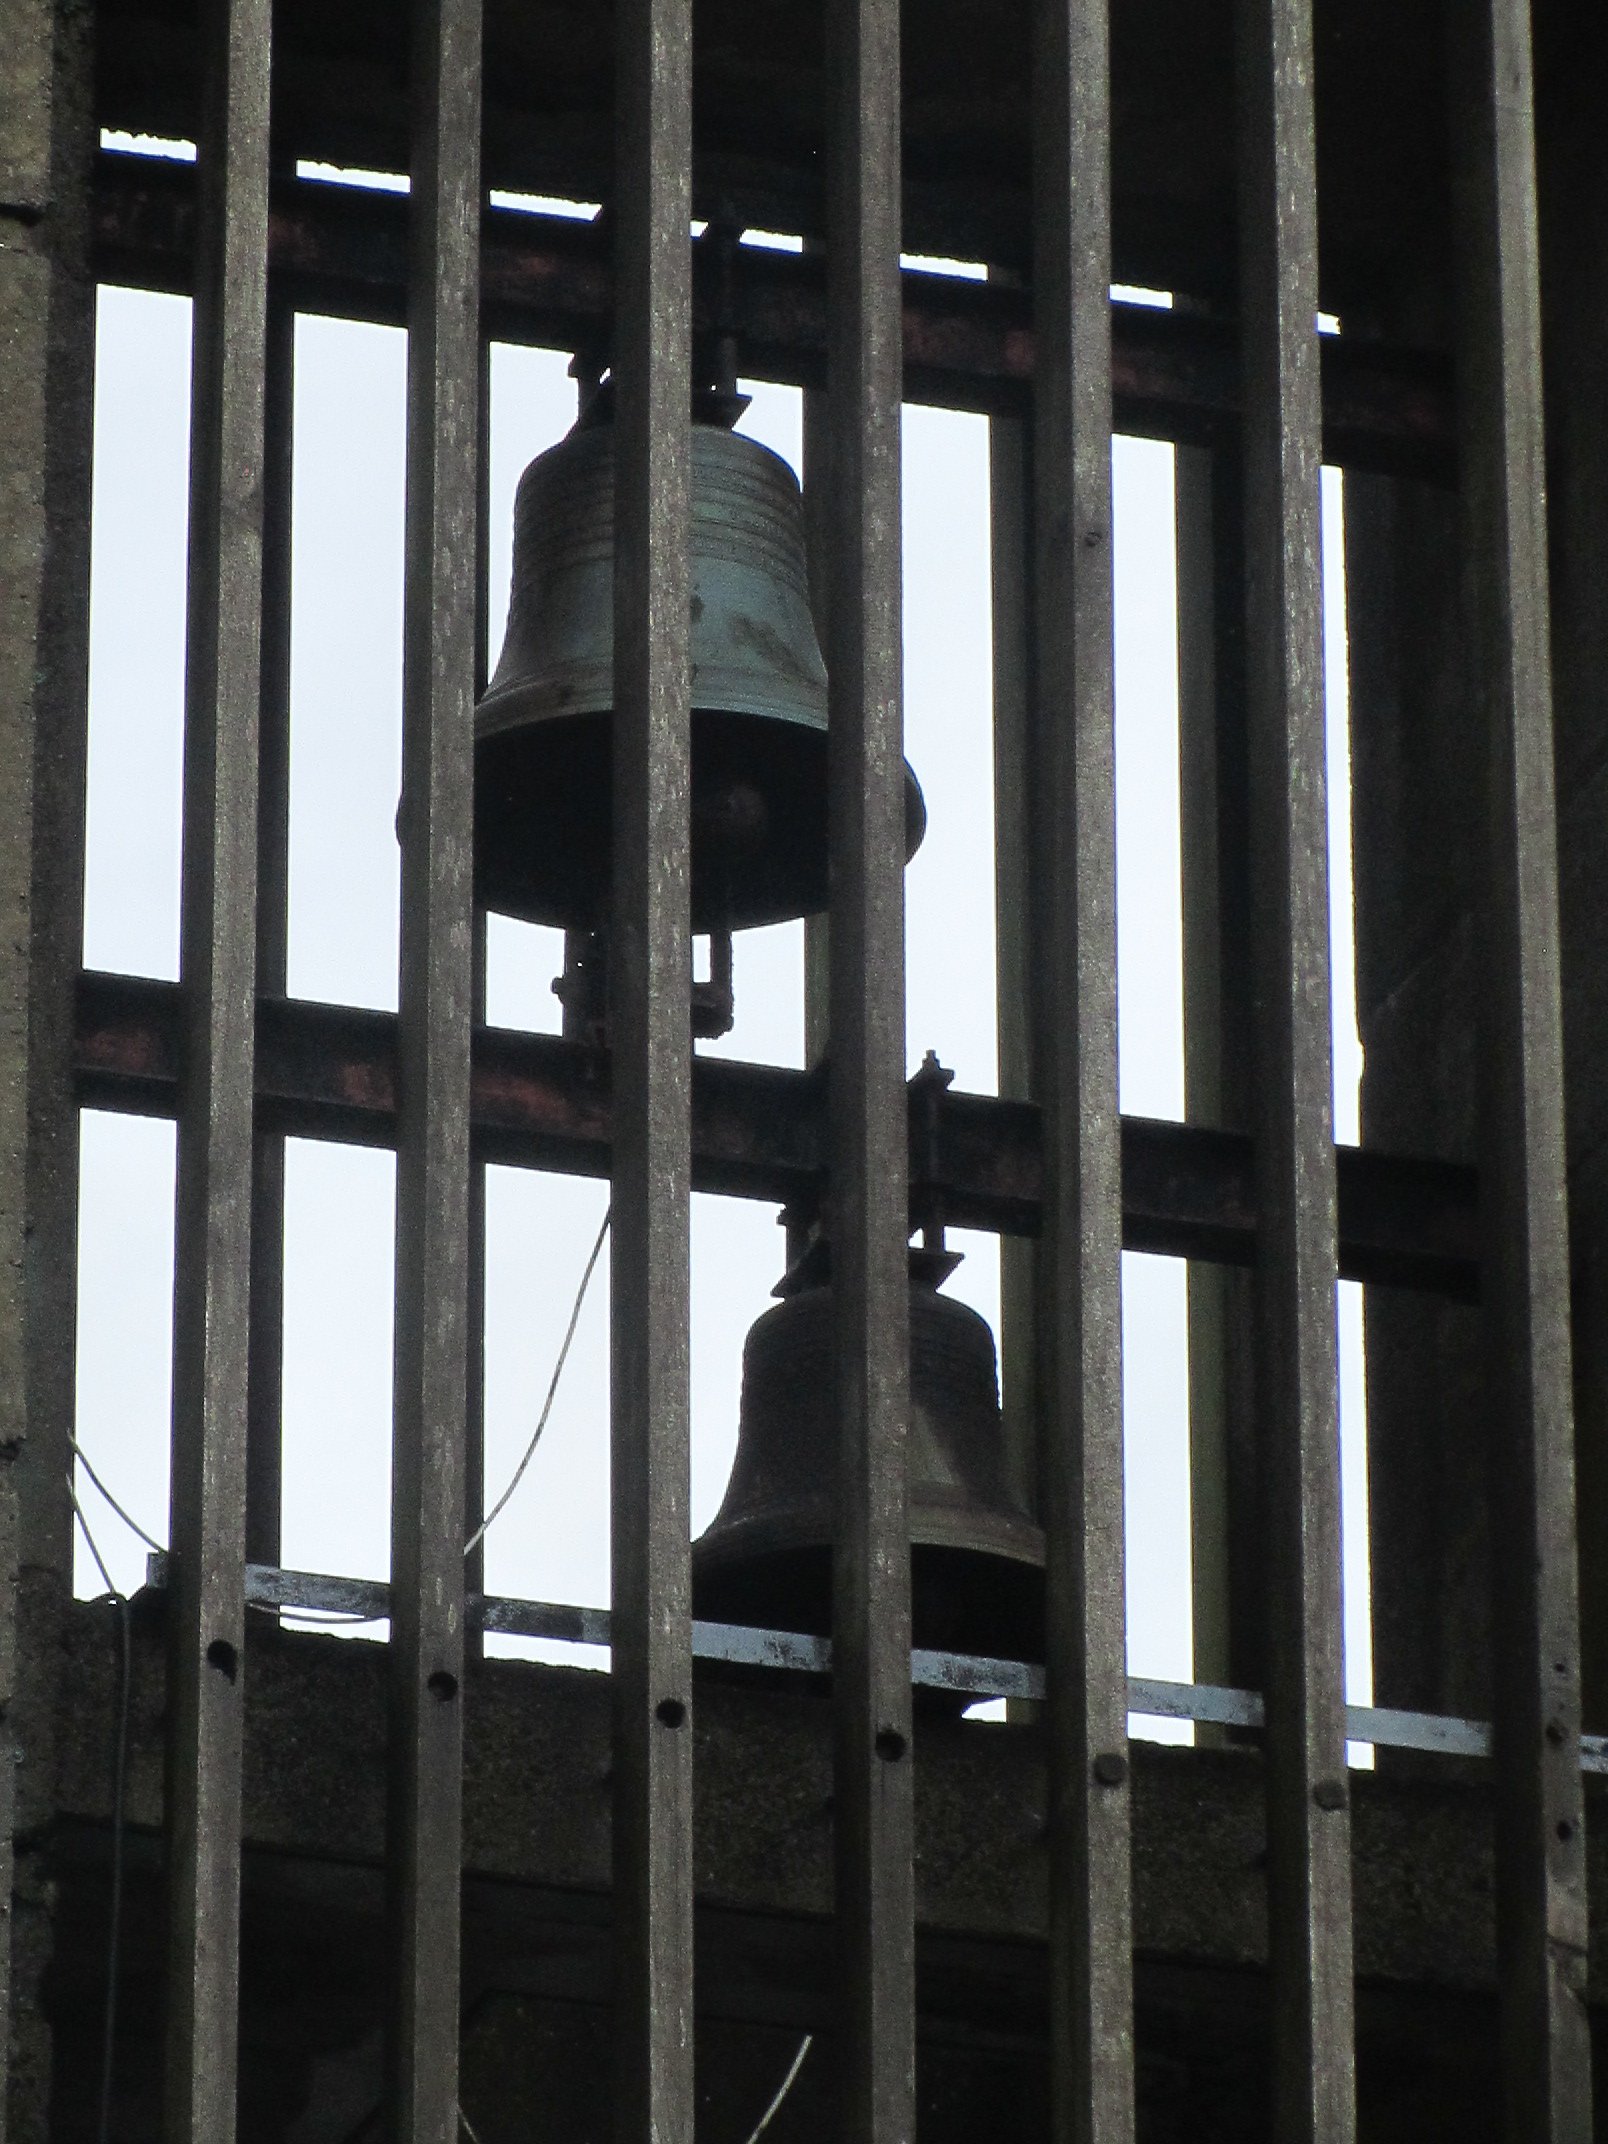
The approach recognised that the conservation of modern buildings requires more than simple repair. The objective was to safeguard the character and architectural integrity of the church while ensuring that it could continue to serve contemporary needs through improved accessibility, enhanced environmental performance and long-term resilience. The project established a sustainable strategy for the future stewardship of a building recognised as one of the UK's most important modern churches and a significant work within the legacy of Alan Reiach.
-
Client
Trustees of Cumbernauld Kildrum Parish ChurchCompletion
2016Heritage Designation
Category B Listed Building -
Architect
Reiach and Hall ArchitectsConservation Architect
Andrew P.K. WrightStructural Engineer
David Narro AssociatesQuantity Surveyor
Morham & BrotchieBuilding Services Engineer
DMP Consulting Engineers Ltd -
Kildrum Parish Church occupies a remarkable position within the architectural and social history of post-war Scotland. Designed by Alan Reiach and Stuart Renton and completed in 1962, the church formed an integral part of the vision for Cumbernauld New Town, serving as both a place of worship and a focus for community life. More than fifty years after its completion, the building remained deeply valued by its congregation and wider community, but faced significant challenges arising from age, changing standards and the deterioration of original fabric.
Set within a woodland landscape on an elevated site, the composition is deceptively simple. The church and hall are arranged as distinct forms around a raised entrance court, connected by covered walkways and linked to the network of footpaths that pass through the surrounding neighbourhood. Large areas of glazing, carefully framed views and the prominent concrete bell tower create a sequence of spaces that blur the boundary between architecture and landscape. The result is a building of unusual richness and restraint, embodying the spirit of optimism that defined the early years of the New Town.
Working with conservation architect Andrew P.K. Wright, Reiach and Hall prepared a comprehensive programme of investigation, condition assessment and conservation proposals. The work sought not only to address defects in the building fabric, structure and services, but also to recover aspects of the original design that had been lost through decades of alteration and piecemeal repair. Particular attention was given to glazing, brickwork, landscape drainage, accessibility and the reinstatement of key architectural features that contributed to the building's significance.
The approach recognised that the conservation of modern buildings requires more than simple repair. The objective was to safeguard the character and architectural integrity of the church while ensuring that it could continue to serve contemporary needs through improved accessibility, enhanced environmental performance and long-term resilience. The project established a sustainable strategy for the future stewardship of a building recognised as one of the UK's most important modern churches and a significant work within the legacy of Alan Reiach.