
Ardrossan Medical Centre
South Beach Medical Practice
“This is such a bright and airy building that instantly makes you feel calm and relaxed when you enter. All of our patients have told us how much they appreciate it and enjoy coming here now! I have nearly finished all our staff appraisals and every member of staff without exception has made a point of saying how much they love the new building and enjoy coming to work in it.” - Lindsay Pattie, Practice Manager, South Beach Medical Centre


Our aspirations for the building were generated by an attitude to healthcare which recognises the connection between clinical effectiveness and the quality of the built environment. This goes beyond the often-discussed provision of daylight and views, to include all aspects of design. The effectiveness of healthcare depends to an extent on the patient’s expectations. A patient who believes that they are in good, caring hands may respond more positively to treatment. This belief is generated to a large extent by the appearance and behaviour of staff, but also in part through the appearance of the building, and the level of care taken in its design and upkeep.

The site for the new Health Centre is of considerable prominence in Ardrossan, on a bend in Harbour Street which contains one of the few listed structures in the area - the Police Station from 1889. However, this area of the town lacks architectural cohesion, where the completeness and rigour of the upper part of Harbour Street gives way to gap sites and car parks.







The Police Station is a robust sandstone building, yet it lacked the physical scale required to make a strong contribution on its own. We therefore decided that any extension to the building should support, rather than contrast with the existing block, in terms of volume, proportion and materiality. The architectural diagram extends the building with new clinical blocks to East and North. The extensions are similar in scale to the original building, and the colour and tone of the red brick allows the development to read as one. Full height windows extend the language and proportion of the existing structure in a manner fitting for a modern building with a public function.



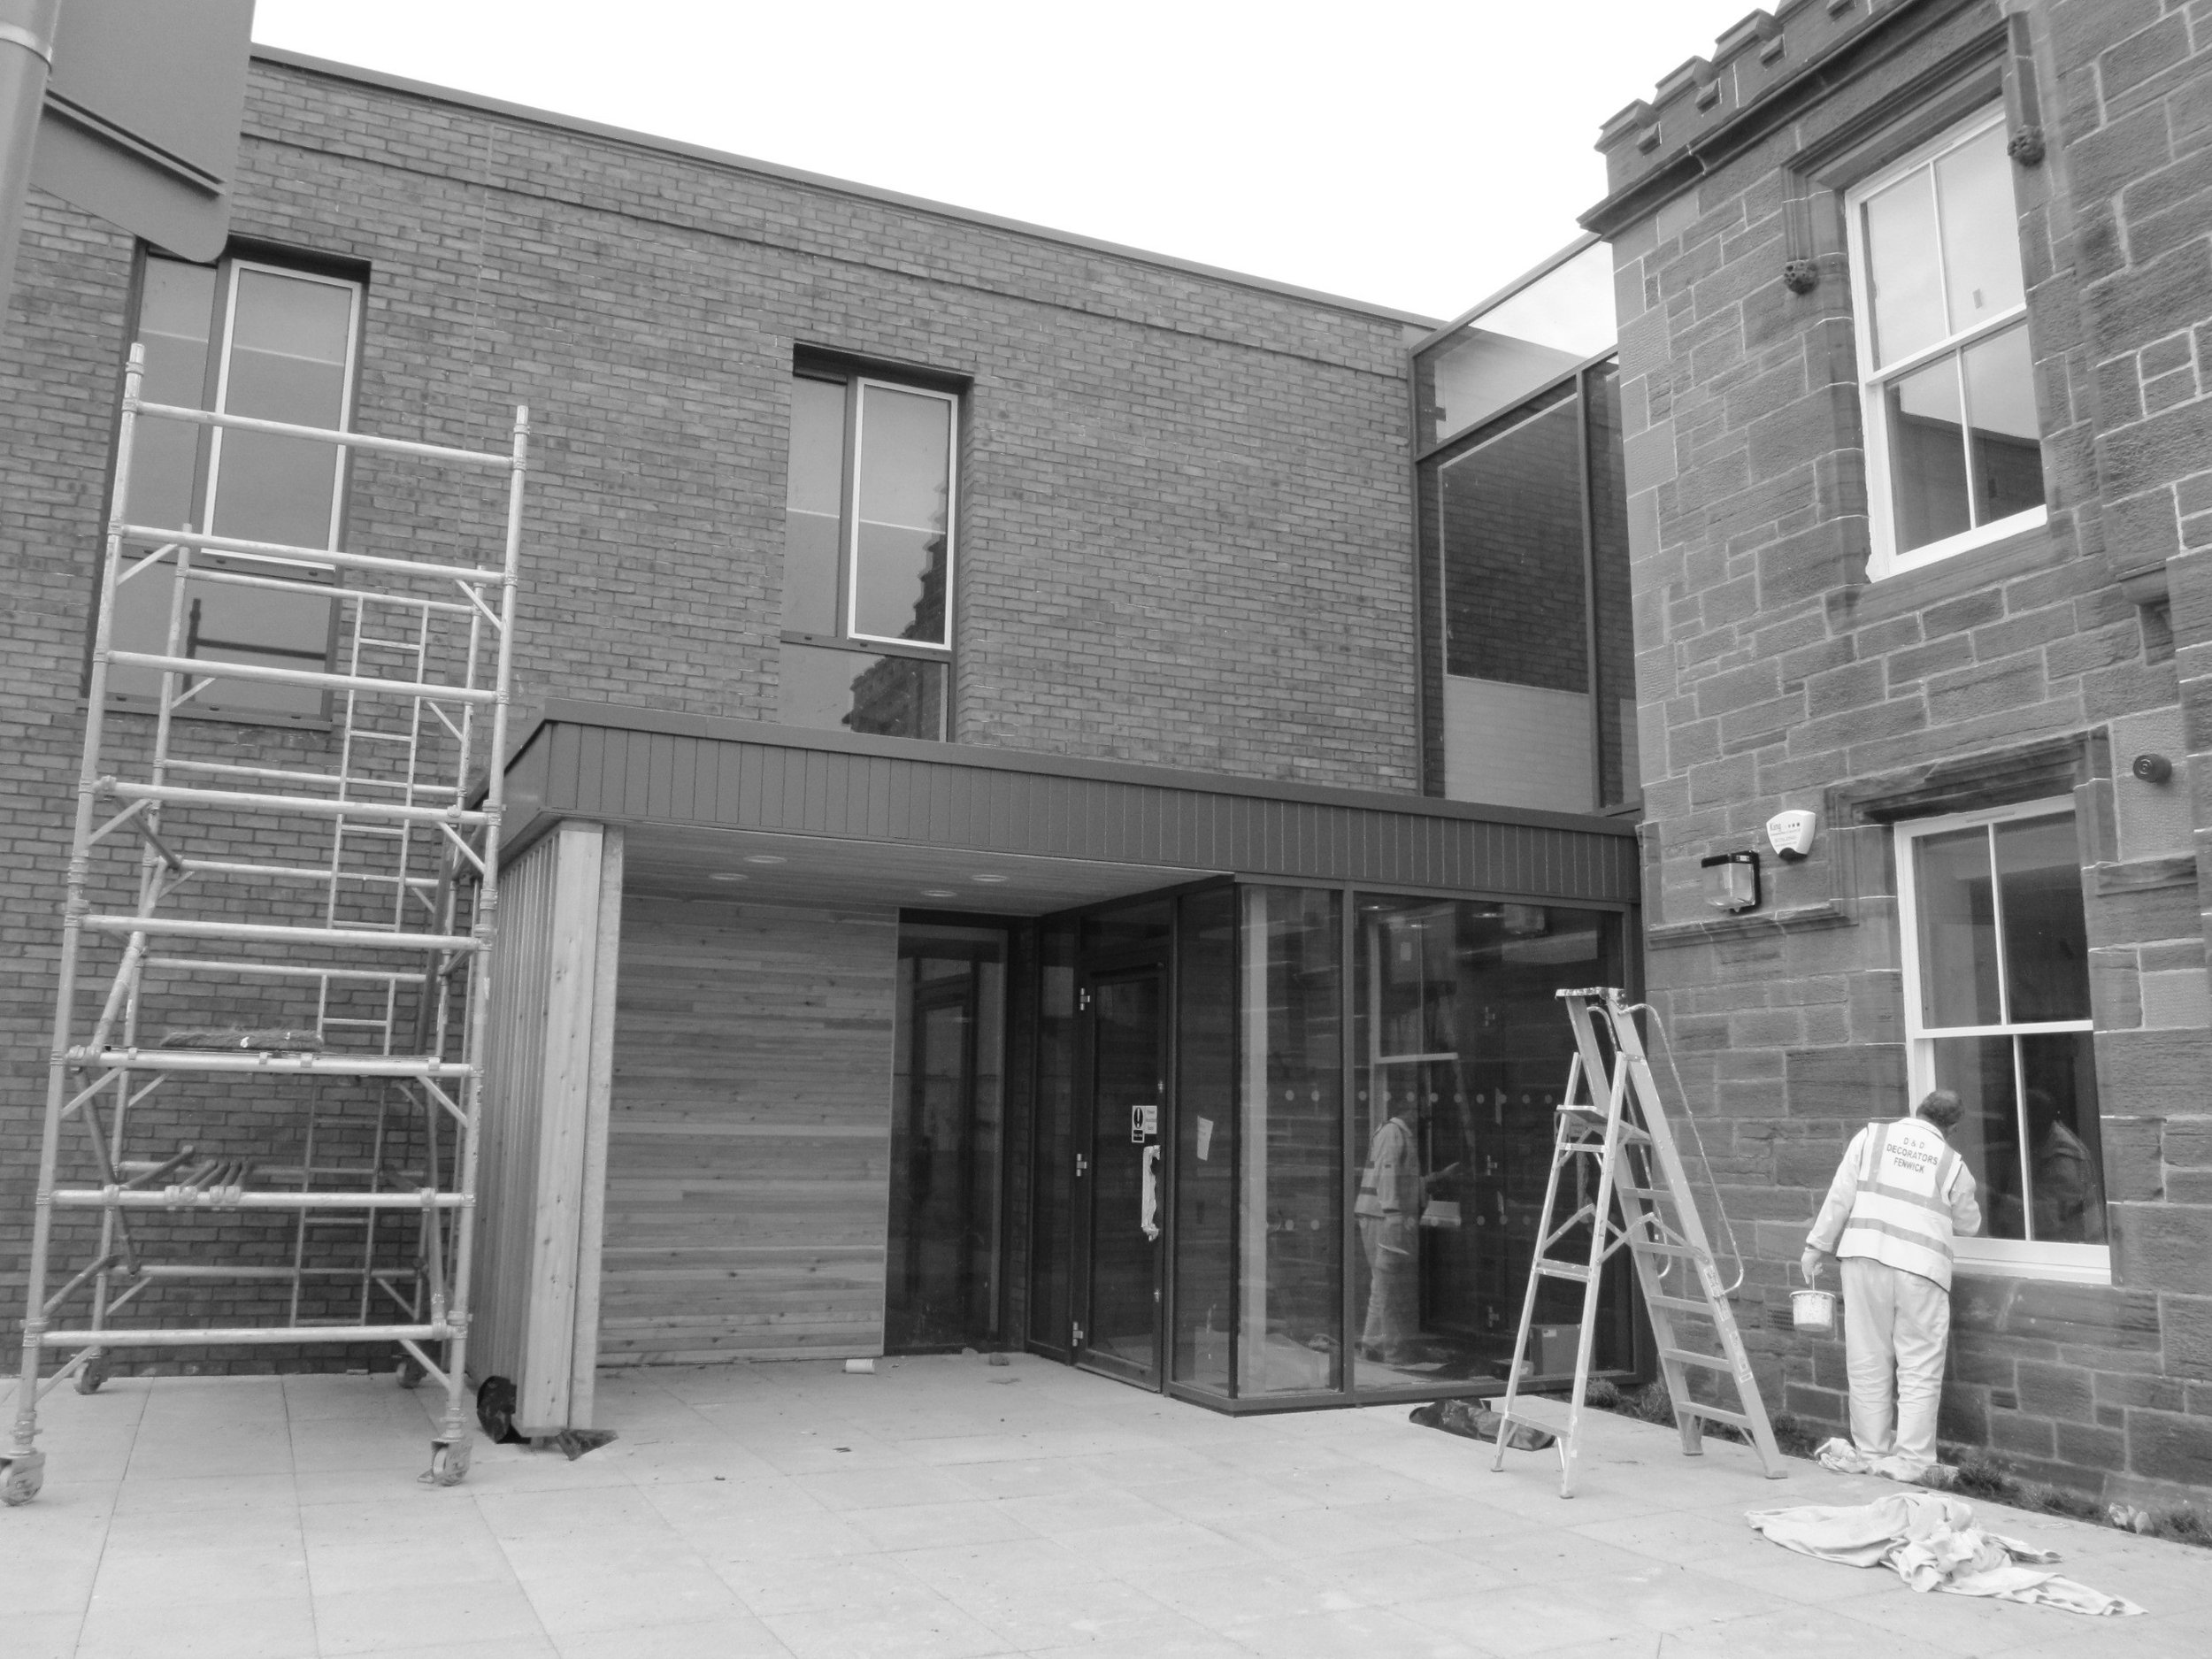
The overall form screens the rear carpark from the street and provides relatively sheltered outdoor approaches. A double height arrival space links two entrances, each of which has a canopy and wind break. Waiting areas are grouped around a central, timber-clad pier, with a variety of spaces and views out, allowing a choice of solitude or company for patients, with good visual connection to receptionists.
Circulation is predominantly daylit, either via windows, or, on the top floor, through rooflights whose light is filtered and softened by white baffles, restricting the level of direct sun.
Support accommodation for GPs includes a small library, staff room and meeting room in the east wing with a corner window giving a fine view up Harbour Street. Health Visitors and District Nurses have their base close to GP offices.


-
Contract Value
£2.4MArea
1,050m2Completion
2014Client
Hub South WestContract
Design and BuildHeritage Designation
Category C Listed Building -
Architects - Reiach and Hall Architects
Design and Build Main Contractor - Morrison Construction
Structural Engineer - Harley Haddow
Services Engineer - KJ Tait
Landscape Architect - Horner & MacLennan
Acoustician - SRL Technical Services
Cost Consultant - David Langdon
Conservation Consultant - Heath Architects + Stone Consultants
CD Co-ordinator - CDM Scotland
BREEAM Consultant - Buro Happold
Ecologist - URS
-
Awards
Historic Scotland Conservation and Climate Change Award 2015
Scottish Design Awards Regeneration 2015 Commendation
Civic Trust Awards 2015 Regional Finalist
Scottish Property Awards Architectural Excellence 2015 Shortlisted
Scottish Property Awards Development of the Year (Public Building) 2015 Shortlisted
Scottish Property Awards Town Centre Regeneration Project of the Year 2015 Shortlisted with Irvine Bay Developments Ltd
-
Our aspirations for the building were generated by an attitude to healthcare which recognises the connection between clinical effectiveness and the quality of the built environment. This goes beyond the often-discussed provision of daylight and views, to include all aspects of design. The effectiveness of healthcare depends to an extent on the patient’s expectations. A patient who believes that they are in good, caring hands may respond more positively to treatment. This belief is generated to a large extent by the appearance and behaviour of staff, but also in part through the appearance of the building, and the level of care taken in its design and upkeep.
The site for the new Health Centre is of considerable prominence in Ardrossan, on a bend in Harbour Street which contains one of the few listed structures in the area - the Police Station from 1889. However, this area of the town lacks architectural cohesion, where the completeness and rigour of the upper part of Harbour Street gives way to gap sites and car parks.
The Police Station is a robust sandstone building, yet it lacked the physical scale required to make a strong contribution on its own. We therefore decided that any extension to the building should support, rather than contrast with the existing block, in terms of volume, proportion and materiality. The architectural diagram extends the building with new clinical blocks to East and North. The extensions are similar in scale to the original building, and the colour and tone of the red brick allows the development to read as one. Full height windows extend the language and proportion of the existing structure in a manner fitting for a modern building with a public function.
The overall form screens the rear carpark from the street and provides relatively sheltered outdoor approaches. A double height arrival space links two entrances, each of which has a canopy and wind break. Waiting areas are grouped around a central, timber-clad pier, with a variety of spaces and views out, allowing a choice of solitude or company for patients, with good visual connection to receptionists.
Circulation is predominantly daylit, either via windows, or, on the top floor, through rooflights whose light is filtered and softened by white baffles, restricting the level of direct sun.
Support accommodation for GPs includes a small library, staff room and meeting room in the east wing with a corner window giving a fine view up Harbour Street. Health Visitors and District Nurses have their base close to GP offices.
Sketchbook
Site Photographs




Similar Projects

